mobile-menu mobile-menu-arrow Menu
 
 
Larchview, Grant Avenue Lockerbie
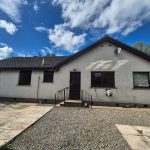
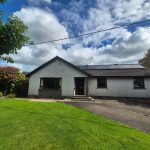
4 bedroom detached bungalow
Offers over £270,000
 

Key Features

  • • Detached bungalow in a private location set back from the road
  • • Four bedroom, one with ensuite shower
  • • Large Lounge- Diner, Kitchen Utility Room
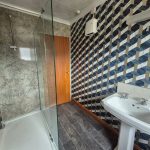
  • • Shower Room
  • • Double Glazing, Solar Panels and new Electric Heating
  • • Detached Garage
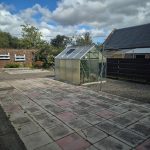
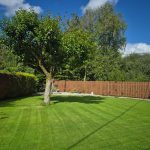
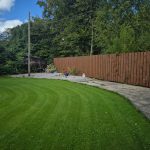
  • • Large Enclosed rear Garden
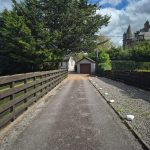
  • • Well maintained garden to the front with a large drive providing parking for several vehicles.
  • • EPC D

More Information

01576202137
or
« Back to properties

Information

Lockerbie is a thriving market town which lies on both the national road and rail networks, making it ideally situated for access to the rest of the country. The town itself has an 18-hole golf course, bowling green, ice rink and squash court. The town also offers the usual range of shopping facilities, whilst the county town of Dumfries (some twenty-five minutes away by road) has a cinema and a range of national chain stores and specialist shops. Carlisle is twenty minutes’ drive to the south. Lockerbie has highly-regarded schooling to both primary and secondary level.


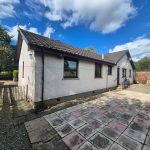
This four bedroom detached bungalow sits in a large private plot set back from the road and is accessed from a private drive. Large, enclosed gardens to the rear and well-maintained gardens to the front with much sought-after off-street parking for more than one vehicle. The property benefits from newly installed electric heating and solar panels. Viewing of this property is essential.


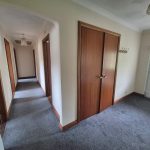
Access from the property is from a private driveway which leads to the house. A uPVC door opens into the hallway.  A large cupboard houses the fuse boxes and meters along with providing storage. All accommodation lies off the hall.


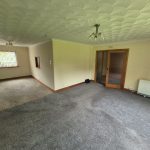
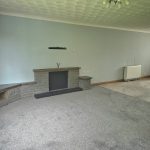
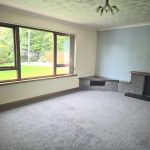
Lounge- Diner – a glazed door opens into the large lounge-diner. The room has a large picture window to the front with a stone fireplace which extends to a corner unit. The dining area off the lounge has a serving hatch through to the kitchen.


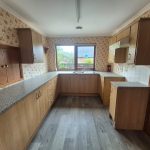
Kitchen – a good mix of wall, base and drawer units with ample worktop preparation areas. There is space for slot in electric cooker and an area for a small table.  Stainless steel sink and side drainer with window overlooking the rear garden. Off the kitchen is the


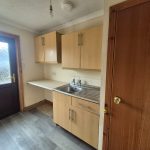
Utility Room – more storage provided by kitchen units with worktop space.  Sink and side drainer with tap and space and plumbing for kitchen appliances. A large cupboard houses the water tank. Door to the rear garden is here.


Retuning to the hall and the remaining accommodation.


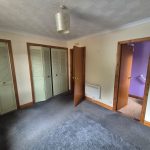
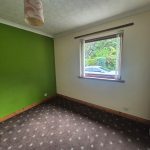
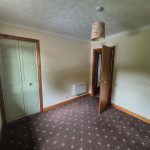
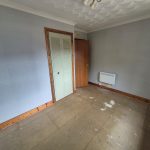
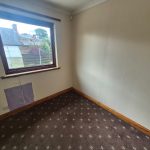
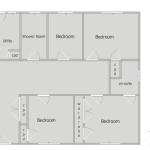
Bedrooms – four bedrooms, two lying to the front and two to the rear.  Of the two at the front one of these has en-suite shower room with wc, sink and shower cubicle housing an electric shower. This room also has a built in double and single wardrobe with bifold doors. The other bedroom to the front has a double wardrobe. Of the two bedrooms at the  rear one of these has a built-in wardrobe.


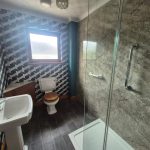
Shower Room – Suite in white comprises a wc, sink and large shower cubicle with electric shower. Bathroom accessories.


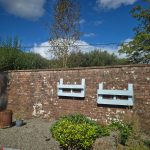
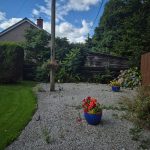
Outside – the garden to the front of the house is laid to lawn with a stone chipped area for pots. The tarmac drive provides parking for two or more vehicles, and the detached garage offers additional storage. The  large enclosed rear garden has a large, paved area with stone chippings and has a greenhouse along with shed.


Location

 
View on Google Maps

CONTACT US FOR MORE INFORMATION OR TO ARRANGE A VIEWING

We are experiencing issues with some of our emails not reaching Client inboxes, but being diverted to their Spam or Junk Folders. If you are expecting email correspondence from us or have requested a Home Report or have asked to arrange a viewing could we ask that you check your Spam or Junk Mail. We are working on rectifying the issue and hope this will be resolved shortly.