34 Rosebank Crescent Lockerbie DG11 2HH
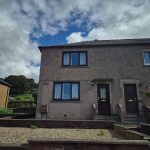
2 bedroom house
Offers over £110,000
Key Features
- • End of terrace 2 bedroom property close to local amenities
- • Lounge, Dining- Kitchen with new fitted kitchen
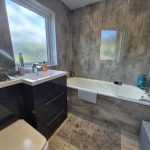
- • Newly installed Bathroom
- • Recently re-wired
- • Double Glazing and Gas Central Heating throughout.
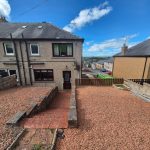
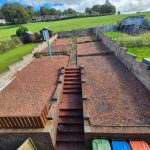
- • Low maintenance gardens to front and rear
- • EPC E
More Information
01576202137
or
« Back to properties
*** NEW TO THE MARKET ***
Lockerbie is a thriving market town which lies on both the national road and rail networks, making it ideally situated for access to the rest of the country. The town itself has an 18-hole golf course, bowling green, ice rink and squash court. The town also offers the usual range of shopping facilities, whilst the county town of Dumfries (some twenty-five minutes away by road) has a cinema and a range of national chain stores and specialist shops. Carlisle is twenty minutes’ drive to the south. Lockerbie has highly-regarded schooling to both primary and secondary level.
Two bedroom end of terraced house in a popular residential area of Lockerbie. Close to all amenities the property offers good room sizes with excellent storage. Double glazed with gas central heating throughout, recently upgraded with a new kitchen bathroom and rewiring, viewing is highly recommended to appreciate all it has to offer.
Steps lead up to a uPVC door with glazed panel; this opens into the –
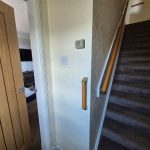
Entrance hallway- stairs to the first-floor accommodation are here and the hall leads into the –
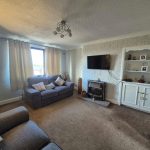
Lounge – a light, bright room with large double glazed windows to the front. There is a flame effect fire with back boiler. The fire has a wooden mantle with marble hearth. In the alcove there is a built-in display unit with shelving and cupboard space. An archway provides access to an under stairs storage area. Door to kitchen –
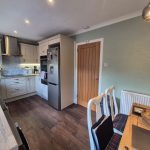
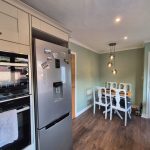
Dining Kitchen – Spacious room with space for a table for family dining. A new fitted kitchen with new hob and eye level oven with space and plumbing for other appliances. There is a good mix of wall, base and drawer units. An additional cupboard houses the electricity meters and provides storage.
Door to rear garden.
Returning to the Hallway and stairs leading to the upstairs landing and the first floor accommodation,
comprising of Two Double Bedrooms and Bathroom, access to the Loft is also here.
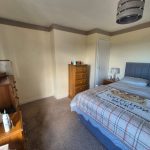
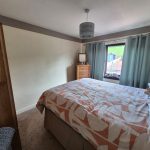
Both bedrooms are doubles with large windows, the bedroom to the rear enjoys views of the open
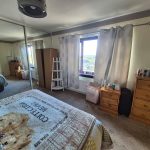
Countryside. The large Bedroom to the front has built in storage with a double fitted wardrobe with
mirrored sliding doors. The wardrobes have built in shelving and hanging rails. A further cupboard in
the room, houses the hot water tank.
Bathroom –newly installed modern bathroom suite in white comprising a bath with shower, wc and sink the suite,. The sink is incorporated into a vanity unit with drawer storage. Wall boarding to all walls. . Frosted double glazed window to the rear.
Outside – The front garden is low maintenance and laid with stone chips with a path leading to the front door and to the side and rear of the house. Steps lead to the rear garden. Again low maintenance areas, layered and laid out with stone chips. There is a drying area and a patio at the rear of the garden. The rear garden is elevated which allows views over the town to the front and open countryside to the rear. Viewing is highly recommended to appreciate all the property has to offer.
- Solicitors in Scotland deal with all aspects of property transactions, including the marketing, sale, financing, purchase, leasing and factoring of both private and commercial properties.
- These Sale Particulars are prepared for guidance only and, while every care has been taken in their presentation, their accuracy is not guaranteed.
- Interested parties should immediately advise the selling agents of their interest so that they may be kept informed of developments, such as the fixing of a closing date for offers.
Henderson & Mackay have prepared these particulars with care. We, as agents, have not tested any structures, equipment, appliances, heritable fixtures, fittings, systems or services (gas, electrical or otherwise) and therefore cannot verify that they are sound, in working order or fit for their purpose. Prospective purchasers are advised to have all matters critical to their needs verified by their solicitor, surveyor or other appropriate advisor
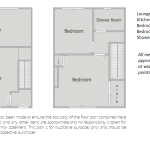
Measurements are approximate and for guidance only. In particular, we caution against their use when assessing or ordering furniture, fitments, carpets, etc. Where floor plans are drawn, please note that they are not to scale and are for illustrative purposes only. Photographs are purely illustrative and not indicative of the extent of the property or what is included in the sale.
Whilst we endeavour to make our sales details accurate and reliable, if there is any point which is of particular importance to you, please contact us and we shall, if possible, check the information, particularly if you are contemplating travelling some distance to view the property.


 Menu
Menu