52 Dunedin Road Eastriggs Annan DG12 6PR
2 bedroom semi-detached bungalow
Offers over £125,000
Key Features
- Two bedroom semi-detached bungalow situated on a large corner plot
- Lounge, Kitchen, Two bedrooms, Bathroom
- Double Glazing and Gas central heating throughout.
- Enclosed garden to front and rear,
- Off street parking provided by driveway and garage
- Viewing highly recommended
- EPC C
More Information
01576 202137
or
« Back to properties
*** SOLD***
The property is situated in a residential development in the centre of Eastriggs, close to local amenities including shops and Primary School. The Village of Eastriggs is approximately 4 miles from Annan, where a wider range of facilities including secondary school and a range of larger shops and supermarkets can be found. There is also easy access to the A75, which leads to the County Town of Dumfries (19 miles) to the west and on to the scenic Galloway countryside beyond. Travelling east from the A75 access North and South to the A74(M), including Carlisle (13miles) where there is a larger selection of shops and facilities.
This two bedroom semi-detached property is brought to the market in good condition throughout. The property offers light and bright rooms with the added bonus of off-street parking by the way of a drive and a garage. It is situated on a large corner plot .The property would suit someone looking to downsize to on-the-level accommodation, those looking for a first time purchase or as an investment property. Viewing is recommended.
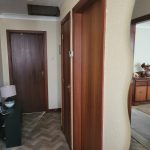
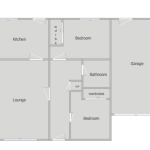
Entrance to the property is by a hardwood door, with upper glazed panels, which opens into the Hallway. A cupboard provides a coat hanging area as well as providing storage. All accommodation lies off here –
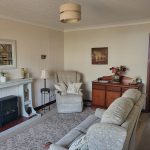
Lounge – a good size room with a large picture window to the front. A freestanding fireplace houses an electric fire and is the focal point of the room. Door from here to the –
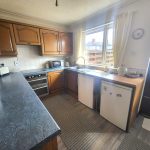
Kitchen – a good mix of drawer, wall and base units with preparation worktops. Stainless steel sink with mixer tap and side- drainer. Integrated appliances include double oven and hob with extractor above. Space for under-counter fridge and freezer (these are included in the sale). A further utility area has been created in the garage where there is plumbing and space for a washing machine and tumble dryer. There is space for a small folding table for dining. Door to rear Garden.
Returning to the hallway and the remaining accommodation. –
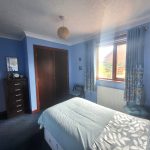
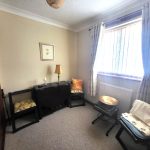
Bedrooms – A double and a single bedroom lie off the hallway with the double lying to the rear of the property and the single to the front. Both bedrooms have fitted wardrobes with shelve and hanging space
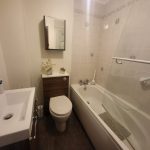
Bathroom – the bathroom suites comprises of wc, sink with drawer unit below and electric shower over the bath. Partial tiling , extractor fan and other bathroom accessories.
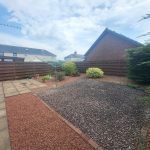
Outside – The low maintenance garden to the front is laid to stone chips with mature shrubs. The block- paved driveway provides off- street parking along with the garage. A path leads to the rear garden which again is low maintenance with a paved patio area, drying area with rotary dryer and areas laid with gravel. The Garage has an up-and-over door to the front and a further access door at the rear. The garage provides additional parking or can be used for storage. There is power, light and plumbing and space for appliances in the Utility area at the rear. Worcester Gas Boiler is also located here.
- Solicitors in Scotland deal with all aspects of property transactions, including the marketing, sale, financing, purchase, leasing and factoring of both private and commercial properties.
- These Sale Particulars are prepared for guidance only and, while every care has been taken in their presentation, their accuracy is not guaranteed.
- Interested parties should immediately advise the selling agents of their interest so that they may be kept informed of developments, such as the fixing of a closing date for offers.
Henderson & Mackay have prepared these particulars with care. We, as agents, have not tested any structures, equipment, appliances, heritable fixtures, fittings, systems or services (gas, electrical or otherwise) and therefore cannot verify that they are sound, in working order or fit for their purpose. Prospective purchasers are advised to have all matters critical to their needs verified by their solicitor, surveyor or other appropriate advisor
Measurements are approximate and for guidance only. In particular, we caution against their use when assessing or ordering furniture, fitments, carpets, etc. Where floor plans are drawn, please note that they are not to scale and are for illustrative purposes only. Photographs are purely illustrative and not indicative of the extent of the property or what is included in the sale.
Whilst we endeavour to make our sales details accurate and reliable, if there is any point which is of particular importance to you, please contact us and we shall, if possible, check the information, particularly if you are contemplating travelling some distance to view the property.


 Menu
Menu