Struan, Lockerbie DG11 2RF
4 bedroom detached house
Offers over £300,000
Key Features
- Detached four-bedroom property on a large plot on the edge of Lockerbie
- Lounge, Dining-Room, Kitchen, Large Sunroom,
- Four Double Bedrooms (one ground floor)
- Family bathroom, Downstairs Shower Room
- Utility Room, Rear Porch, Double Garage
- Private enclosed gardens
- Double glazing and oil-fired central heating throughout
- EPC E
More Information
01576202137
or
« Back to properties
*** SOLD ***
Lockerbie is a thriving market town which lies on both the national road and rail networks, making it ideally situated for access to the rest of the country. The surrounding countryside offers a varied choice for those seeking country pursuits such as fishing, walking and horse riding, whilst the town itself has an 18-hole golf course, bowling green, ice rink and squash court. The town also offers a range of shopping facilities, whilst the county town of Dumfries is some twenty-five minutes away by road and Carlisle is twenty minutes’ drive to the south. Lockerbie has highly-regarded schooling to both primary and secondary level in a combined campus which is within walking distance of the property.
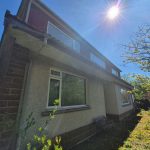
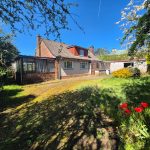
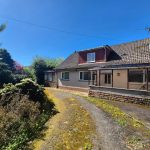
This, four-bedroom, detached property sits in a sizeable plot which is accessed by a private road, shared with the neighbouring property, and is located on the edge of Lockerbie. Large rooms, offer flexible and fluid living accommodation with excellent storage, this house would make a lovely family home. There is parking for several vehicles along with a double Garage which offers parking or storage. Extensive gardens offer privacy, but the house itself sits with only a few properties close by.
Viewing of the property is essential to fully appreciate all the property has to Offer
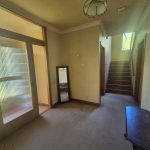
Entrance to the property is from a door at the front which opens into a vestibule which in turn opens into the hallway. Or you can enter from a porch at the rear.
From the hallway in to the
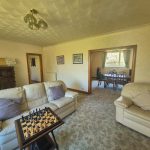
Lounge – a large bright room with a picture window looking over the garden, the marble fireplace, which houses the open fire creates a focal point to the room. From here glazed sliding doors open to the –
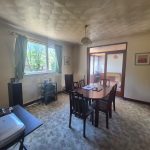
Dining- Room again another good-sized room which sits to the back of the house, doors off to the Sunroom to one side and the Kitchen to the other.
Sun-Lounge – with windows to three sides and an impressive feature sandstone chimney breast, this room could be used for many purposes, a games room, gym, playroom, work from home area or as an additional social/family space.
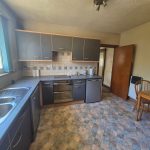
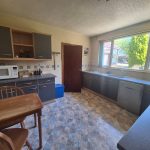
Kitchen – a good mix of wall, base and drawer units with preparation worktops the kitchen looks out to the rear of the property. One-and-a half bowl stainless steel sink with side drainer and mixer tap. Integrated double oven and hob, freestanding dishwasher and under counter fridge The kitchen has space for a table for informal family dining.
From the kitchen to a hall which leads to the Utility Room and Rear Porch
Utility room- sink and plumbing for washing machine with space for other appliances. Oil fired boiler. Clothes pulley. A cupboard provides additional storage.
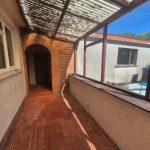
Rear Porch, this opens from the rear hall and to the rear garden. An archway leads through to a further hallway where there is a cloakroom with WC and sink. Storage cupboard and door to the Garage.
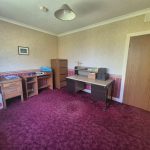
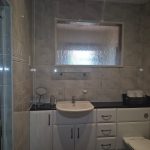
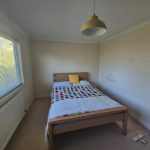
Returning to the main hallway and there is the ground floor bedroom which is a double and has a built-in cupboard.This could also provide a work from home opportinity. Also off the hall is the Shower Room with WC , sink which is incorporated into vanity units. Shower cubicle with Electric shower.
Stairs to the first-floor accommodation – the wooden staircase leads to the landing off which lie the –
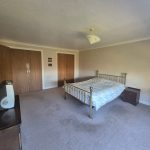
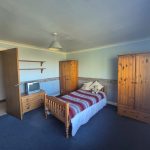
Bedrooms – three double bedrooms all of which lie to the front of the house. Large windows create bright rooms. The largest of the three bedrooms has two double built-in -wardrobes.
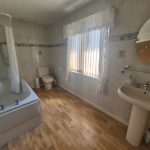
Family Bathroom – this comprises of a wc, pedestal sink and bath with electric shower over.
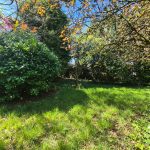
Outside – the mature gardens warp around the house and give added privacy to an already quiet location. Mouch sought after off-street parking, with parking for several vehicles, is provide by a large driveway and the double garage. The Garage which has power and light may also prove a workspace or storage.
Viewing of this property is highly recommended to fully appreciate the possibilities the house offers.
Returning to the main hallway and there is the ground floor bedroom which has a built-in cupboard. Also off the hall is the Shower Room with WC , sink which is incorporated into vanity units. Shower cubicle with Electric shower.
- Solicitors in Scotland deal with all aspects of property transactions, including the marketing, sale, financing, purchase, leasing and factoring of both private and commercial properties.
- These Sale Particulars are prepared for guidance only and, while every care has been taken in their presentation, their accuracy is not guaranteed.
- Interested parties should immediately advise the selling agents of their interest so that they may be kept informed of developments, such as the fixing of a closing date for offers.
Henderson & Mackay have prepared these particulars with care. We, as agents, have not tested any structures, equipment, appliances, heritable fixtures, fittings, systems or services (gas, electrical or otherwise) and therefore cannot verify that they are sound, in working order or fit for their purpose. Prospective purchasers are advised to have all matters critical to their needs verified by their solicitor, surveyor or other appropriate advisor
Measurements are approximate and for guidance only. In particular, we caution against their use when assessing or ordering furniture, fitments, carpets, etc. Where floor plans are drawn, please note that they are not to scale and are for illustrative purposes only. Photographs are purely illustrative and not indicative of the extent of the property or what is included in the sale.
Whilst we endeavour to make our sales details accurate and reliable, if there is any point which is of particular importance to you, please contact us and we shall, if possible, check the information, particularly if you are contemplating travelling some distance to view the property.


 Menu
Menu